
Menorca
BM92193
In the very heart of Alaior stands a property you won't find twice: home, business and monthly income living side by side in a single building.
It's a charming house with a ground floor and two upper floors, designed with a simple, clear logic in which each floor has its own purpose.
It retains original features that give it character and personality, and thanks to a recent renovation it now enjoys excellent natural light and ventilation.
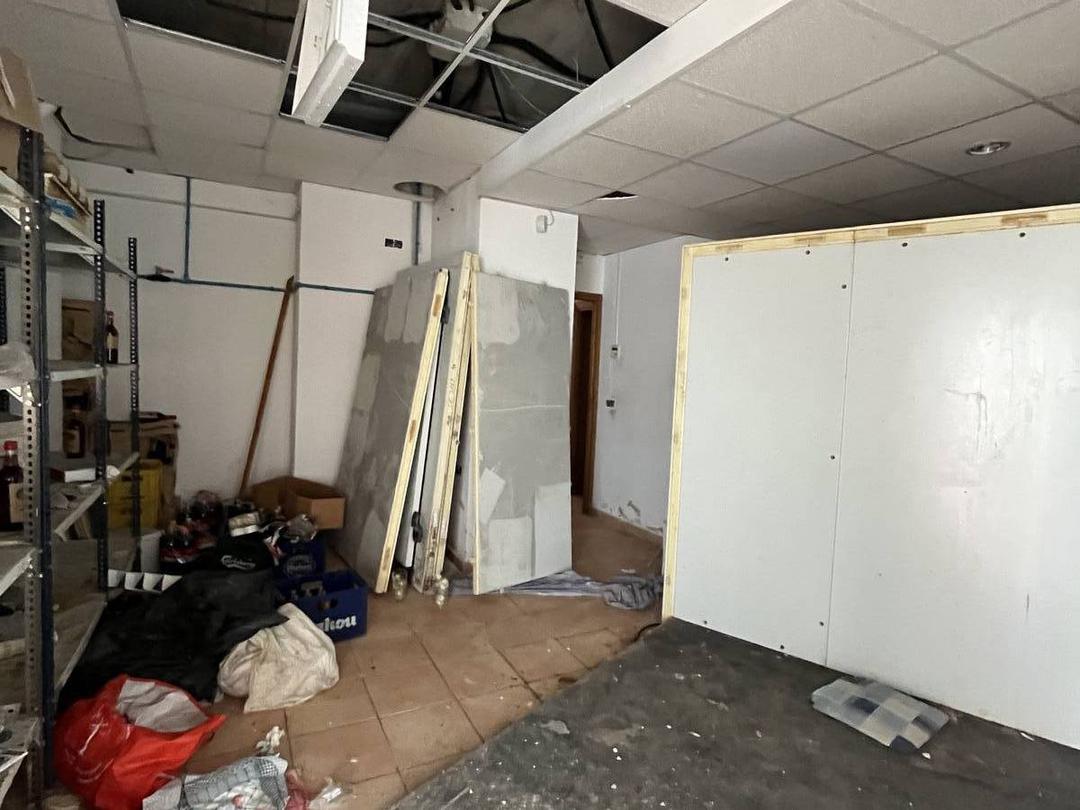
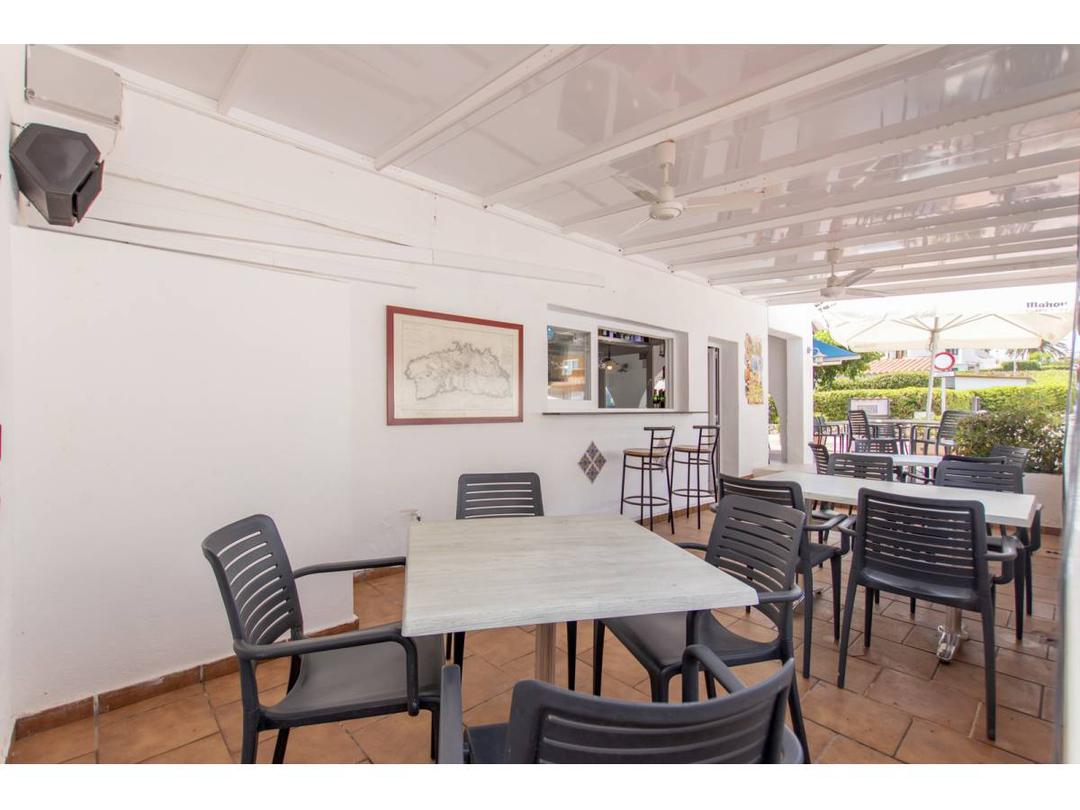
On the ground floor beats the commercial heart of the property: a fully operating premises with a long-term lease and all the equipment needed for a café, patisserie or bar, included in the sale.
It has an accessible washroom, a storeroom and a staff bathroom, and enjoys its own terrace on one of Alaior's liveliest corners.
It generates income from day one, and direct access to the courtyard is already planned.
Beyond its current use, the premises has the potential to become an independent garage space, an apartment with its own entrance or an extension of the home, always subject to what local planning regulations allow.
Upstairs, the first floor is pure home: a spacious double bedroom with a built-in wardrobe, a second bedroom with plenty of room for a double bed, a carefully designed full bathroom, a cosy living room and a generous kitchen-diner with direct access to the courtyard.
The second floor is a blank canvas.
With a toilet and storeroom already in place, its size allows it to be kept as one large living area or reconfigured into up to two further bedrooms.
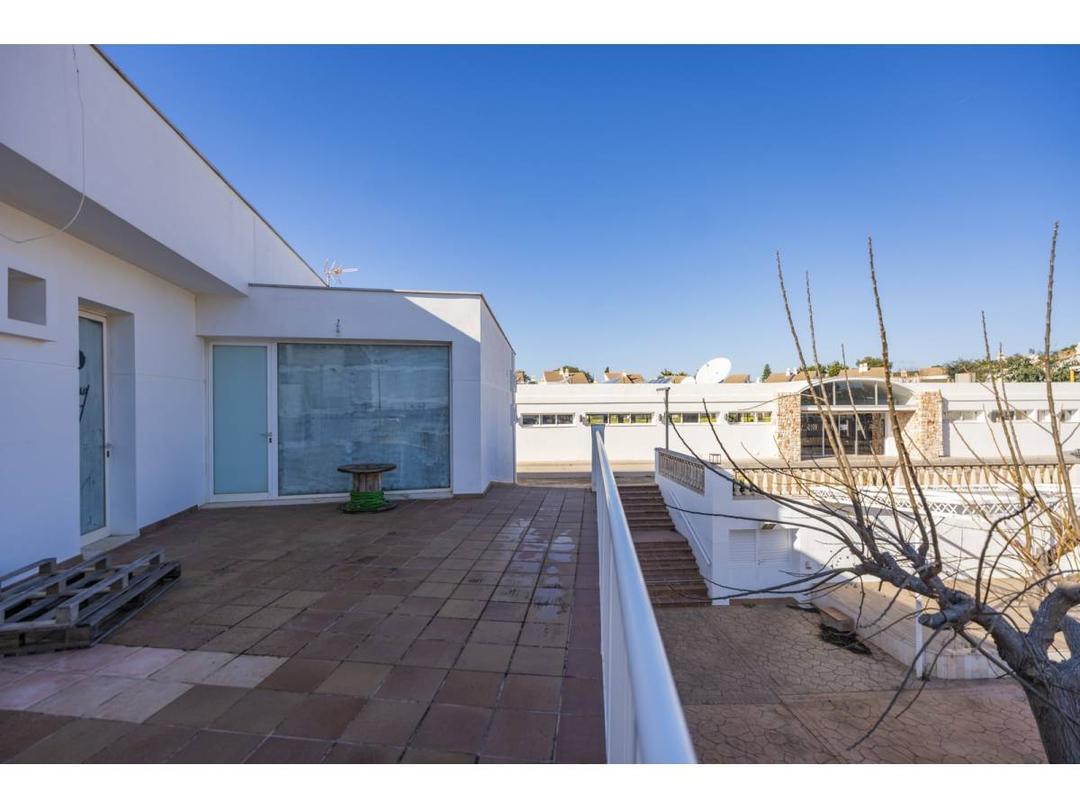
Above, the house also has a 25 m² usable roof terrace overlooking the old town and Alaior's historic church.
Access to this space and its fit-out are still to be developed, so you can design it entirely to your taste.
And then there's the courtyard: 80 m² of private outdoor space right in the centre, a rare luxury.
It's the perfect spot for alfresco dining, a garden or a place to relax.
It is already wired for a small pool, and the party walls can be raised to gain privacy and install a pergola.
As a finishing touch, the property comes with air rights to build an additional floor over 70% of the plot, allowing the home to be extended at the rear.
A house to live well in and, while you're at it, to make it work for you.
Mitten im Zentrum von Alaior steht eine Immobilie, die Sie kein zweites Mal finden werden: Wohnen, Geschäft und monatliche Einnahmen vereint unter einem Dach.
Es ist ein charmantes Haus mit Erdgeschoss und zwei Obergeschossen, nach einer einfachen, klaren Logik konzipiert, in der jede Etage ihre eigene Funktion hat.
Es bewahrt originale Elemente, die ihm Charakter und Persönlichkeit verleihen, und dank einer kürzlich durchgeführten Renovierung genießt es heute hervorragendes Licht und eine ausgezeichnete Belüftung.
Im Erdgeschoss schlägt das gewerbliche Herz der Immobilie: ein voll in Betrieb befindliches Ladenlokal mit langfristigem Mietvertrag und der gesamten Ausstattung für ein Café, eine Konditorei oder eine Bar, die im Kaufpreis enthalten ist.
Es verfügt über ein barrierefreies WC, einen Lagerraum und ein Personalbad sowie über eine eigene Terrasse an einer der belebtesten Ecken Alaiors.
Es erzielt ab sofort Einnahmen, und ein direkter Zugang zum Innenhof ist bereits vorgesehen.
Über die aktuelle Nutzung hinaus bietet das Lokal das Potenzial, in einen unabhängigen Garagenstellplatz, eine Wohnung mit eigenem Zugang oder eine Erweiterung des Wohnbereichs umgewandelt zu werden – stets im Rahmen dessen, was die städtebauliche Planung erlaubt.
Im ersten Obergeschoss wird es ganz wohnlich: ein großzügiges Elternschlafzimmer mit Einbauschrank, ein zweites Schlafzimmer mit reichlich Platz für ein Doppelbett, ein sorgfältig gestaltetes Vollbad, ein gemütliches Wohnzimmer und eine großzügige Wohnküche mit direktem Zugang zum Innenhof.
Das zweite Obergeschoss ist eine leere Leinwand.
Mit bereits vorhandenem WC und Abstellraum erlaubt seine Größe, es als großen Wohnbereich zu belassen oder in bis zu zwei weitere Schlafzimmer aufzuteilen.
Ganz oben verfügt das Haus zudem über eine begehbare Dachterrasse von 25 m² mit Blick auf die Altstadt und die historische Kirche von Alaior.
Zugang und Ausbau dieses Bereichs sind noch zu realisieren, sodass Sie ihn ganz nach Ihren Wünschen gestalten können.
Und dann ist da noch der Innenhof: 80 m² privat mitten im Zentrum – ein seltener Luxus.
Er ist der perfekte Ort für ein Esszimmer im Freien, einen Garten oder einen Ruhebereich.
Die Verkabelung für einen kleinen Pool ist bereits vorhanden, und die Grenzmauern können erhöht werden, um mehr Privatsphäre zu schaffen und eine Pergola zu installieren.
Als krönender Abschluss verfügt die Immobilie über das Recht zur Aufstockung um ein weiteres Geschoss auf 70 % des Grundstücks, wodurch das Wohnhaus im hinteren Bereich erweitert werden kann.
Ein Haus, um gut zu leben – und es nebenbei für sich arbeiten zu lassen.
En pleno centro de Alaior se levanta una propiedad que no encontrarás dos veces: vivienda, negocio e ingresos mensuales conviviendo en una misma finca.
Es una casa con encanto, de planta baja y dos alturas, pensada con una lógica sencilla y clara, en la que cada planta tiene su función.
Conserva elementos originales que le dan carácter y personalidad, y gracias a una reforma reciente disfruta hoy de una luz y una ventilación excelentes.
En la planta baja late el corazón comercial de la propiedad: un local en pleno funcionamiento, con contrato de larga duración y todo el equipamiento necesario para cafetería, pastelería o bar, incluido en la venta.
Tiene lavabo adaptado, almacén y baño de personal, y disfruta de terraza propia en una de las esquinas con más vida de Alaior.
Genera ingresos desde ya y tiene prevista la salida directa al patio.
Además de su uso actual, el local tiene potencial para convertirse en una plaza de garaje independiente, en un apartamento con acceso propio o en una ampliación de la vivienda, siempre según lo que permita el planeamiento urbanístico.
Subiendo, la primera planta es puro hogar: una habitación matrimonial amplia con armario empotrado, una segunda habitación con sitio de sobra para cama doble, un baño completo de diseño cuidado, un salón acogedor y una cocina comedor generosa, con acceso directo al patio.
La segunda planta es un lienzo en blanco.
Con aseo y almacén ya resueltos, su tamaño permite dejarla como una gran zona de estar o redistribuirla en hasta dos habitaciones más.
En la parte superior, la casa dispone además de una terraza practicable de 25 m² con vistas al casco antiguo y a la histórica iglesia de Alaior.
El acceso y el acondicionamiento de este espacio están por desarrollar, lo que permite diseñarlo a tu gusto.
Y luego está el patio: 80 m² privados en pleno centro, un lujo poco habitual.
Es el espacio perfecto para un comedor al aire libre, un jardín o una zona de descanso.
Ya tiene el cableado listo para una pequeña piscina, y los muros medianeros pueden elevarse para ganar intimidad e instalar una pérgola.
Como broche final, la propiedad cuenta con derecho de vuelo para crecer una planta más sobre el 70 % de la parcela, lo que permite ampliar la vivienda en su parte posterior.
Una casa para vivir bien y, de paso, hacer que trabaje para ti.
Thinking about buying a second home or relocating to Menorca? Discover what daily life is really like, from expat commun...
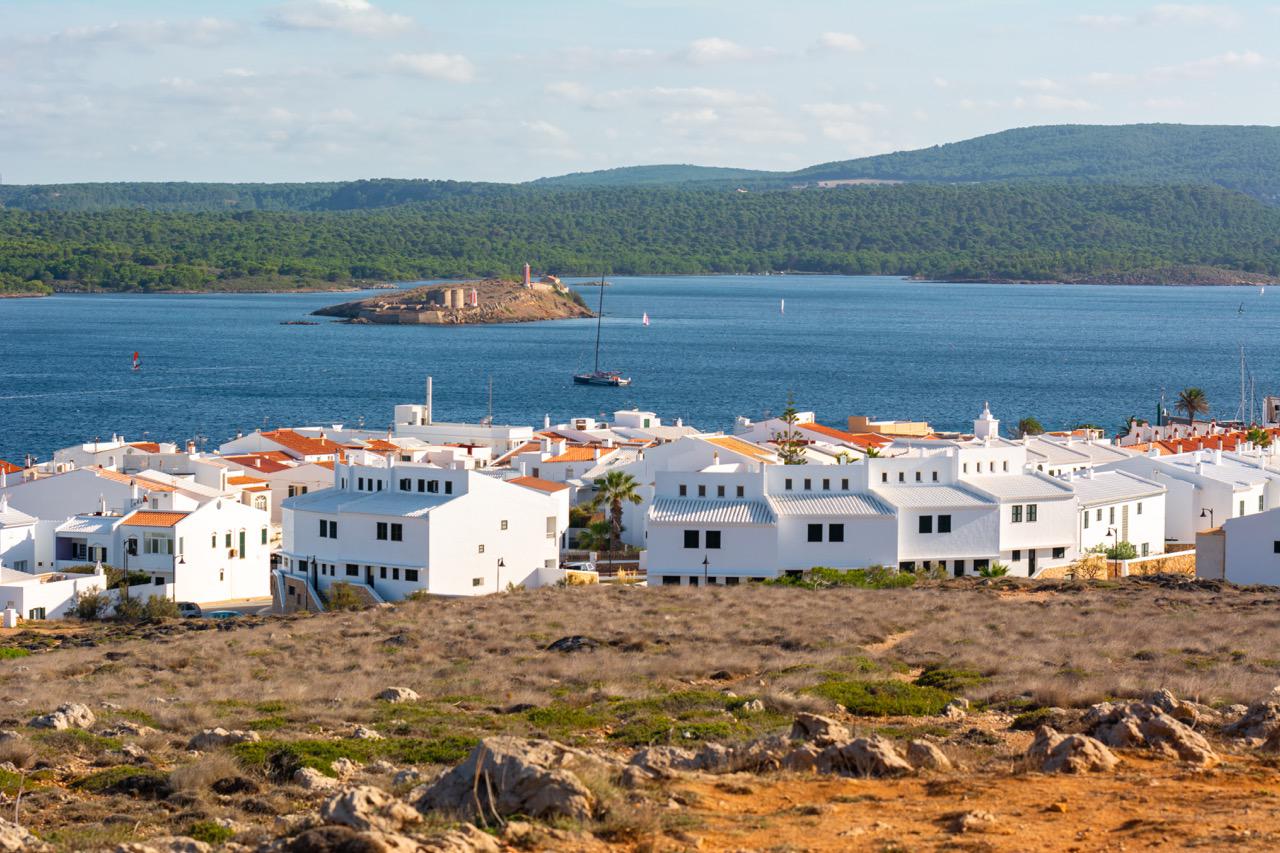
Discover the 7 best areas to buy property in Menorca in 2023 with our ultimate real estate guide for foreign buyers....
If you're thinking of buying a property on Menorca, you will want to read this important information on the buying proce...